Spectacular Designer Duplex Penthouse in the Center of Palamós, Just Steps from the Sea
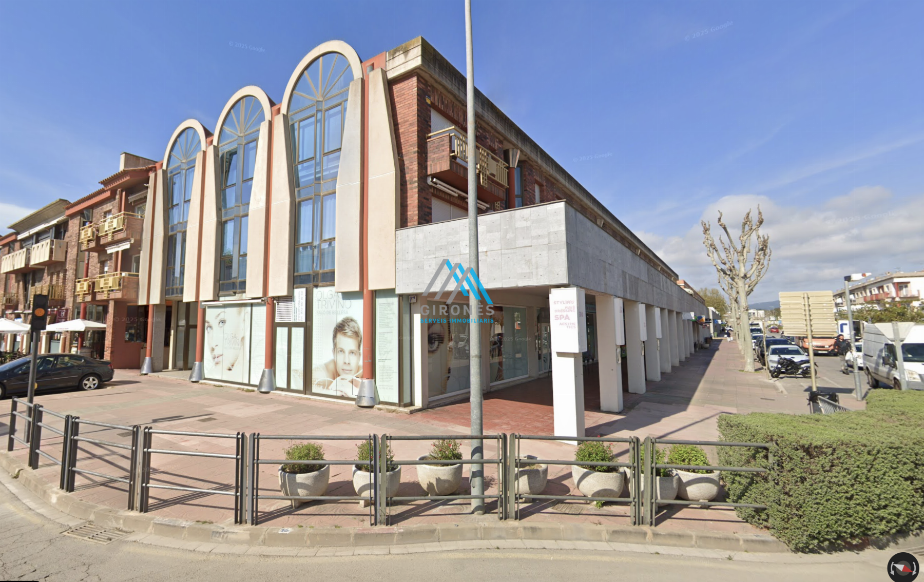
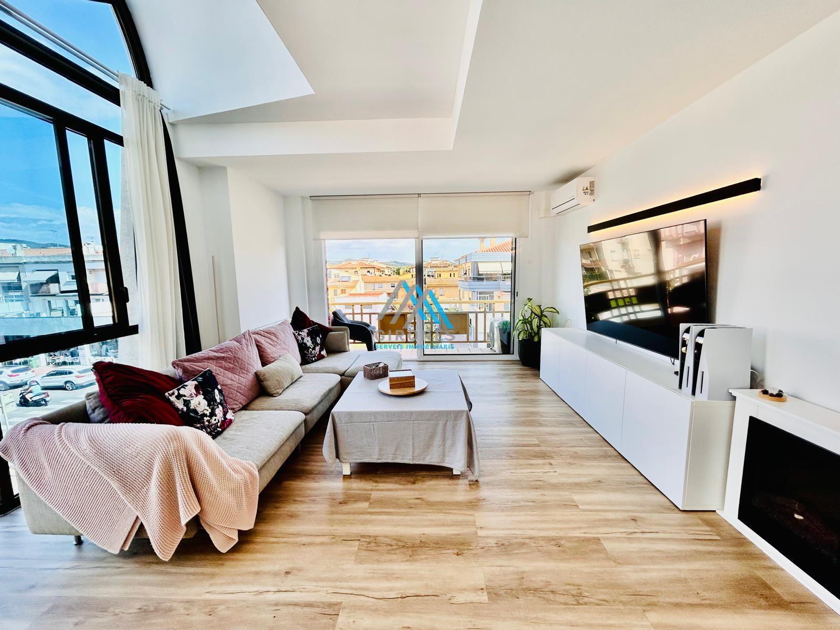
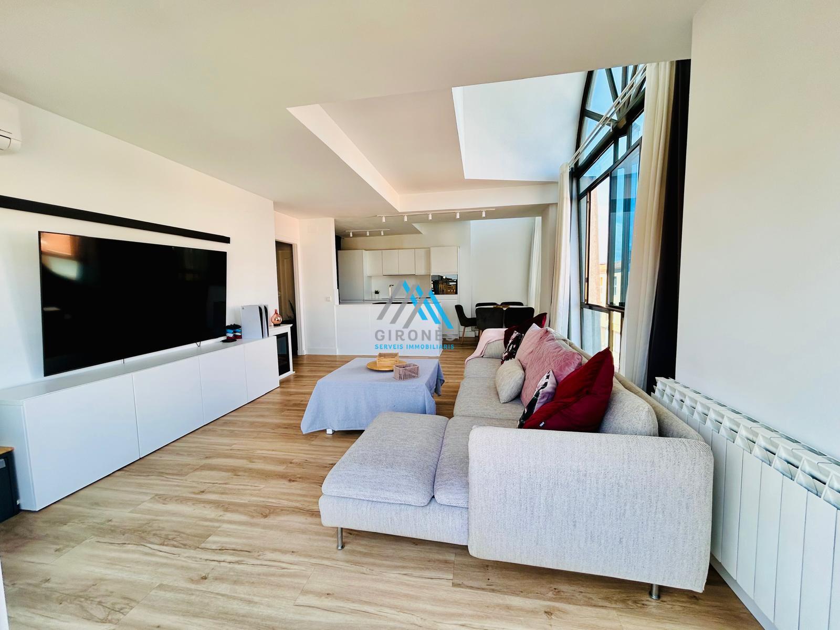
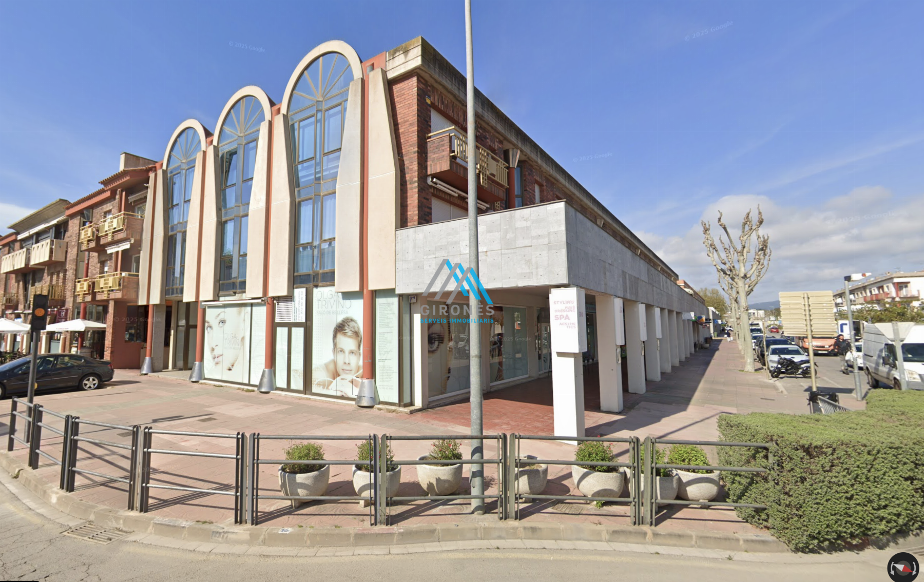
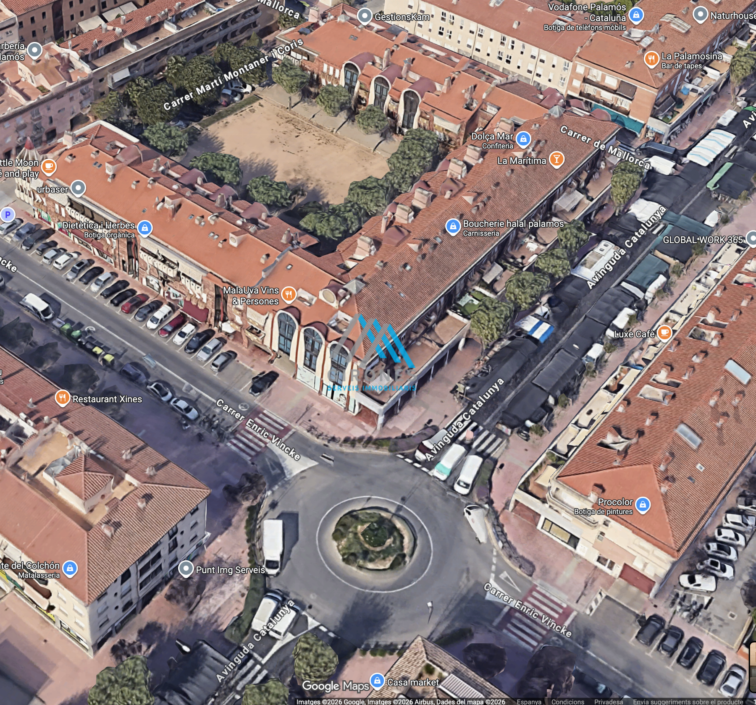
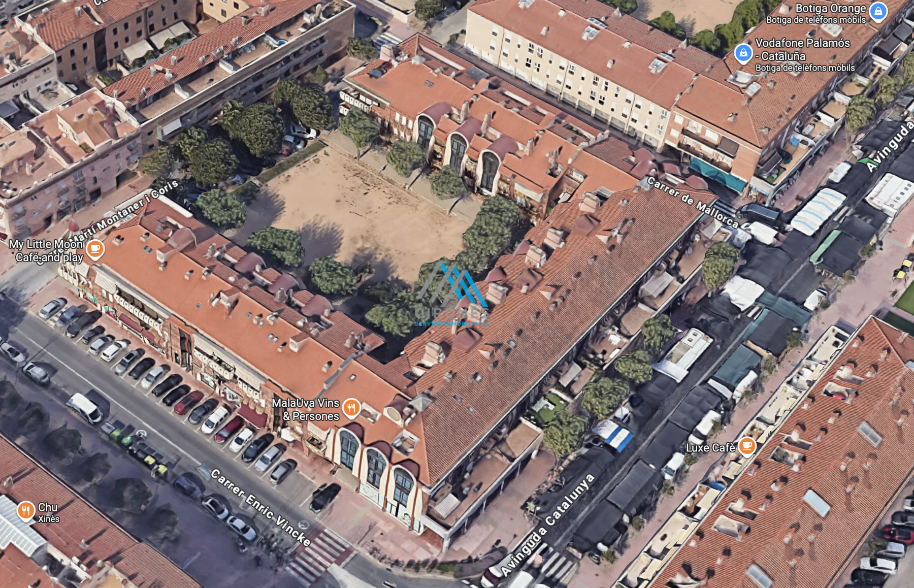
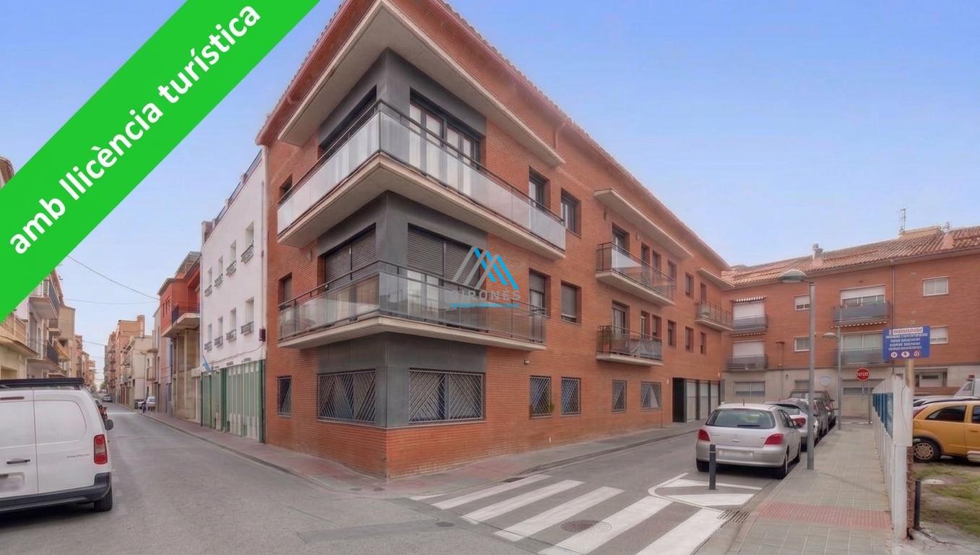
Strategically located in the commercial heart of Palamóswithin an exclusive building of only four units featuring an elevatorwe present this spacious, light-filled duplex penthouse. Offering 175 m² of usable living space, it underwent a complete renovation in 2023, featuring top-quality finishes and a contemporary design.
This unique property stands out for its extraordinary sense of space and natural light, intelligently distributed across two levels:
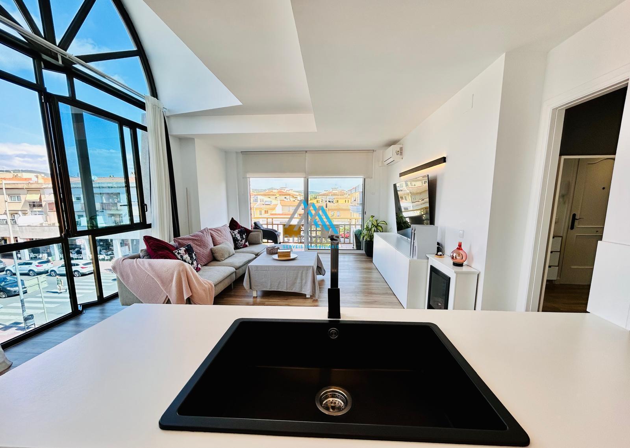
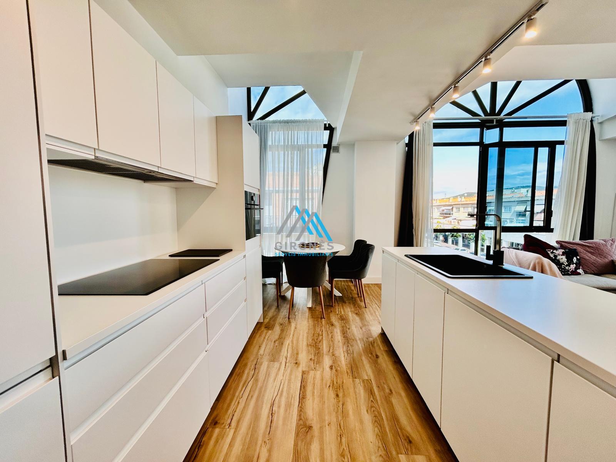
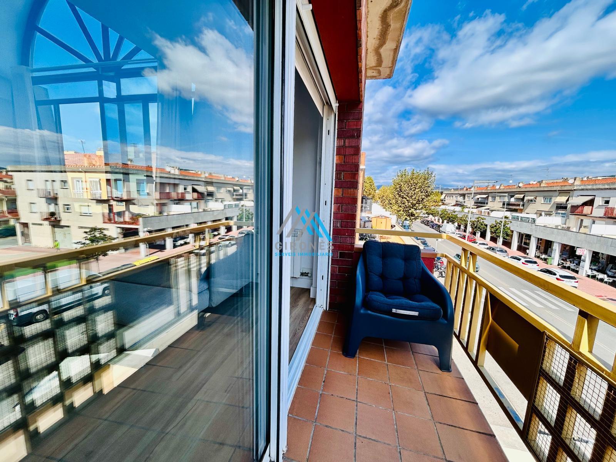
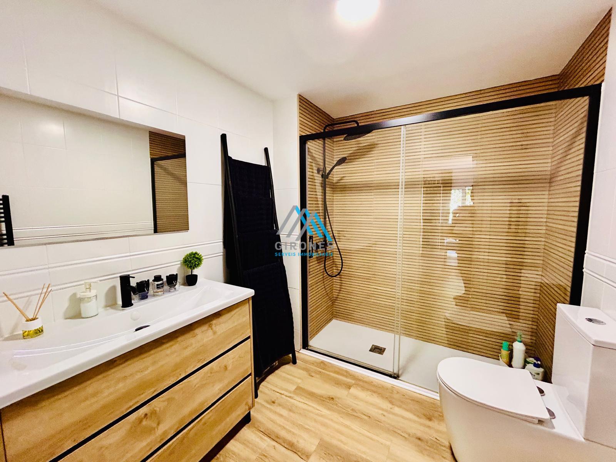
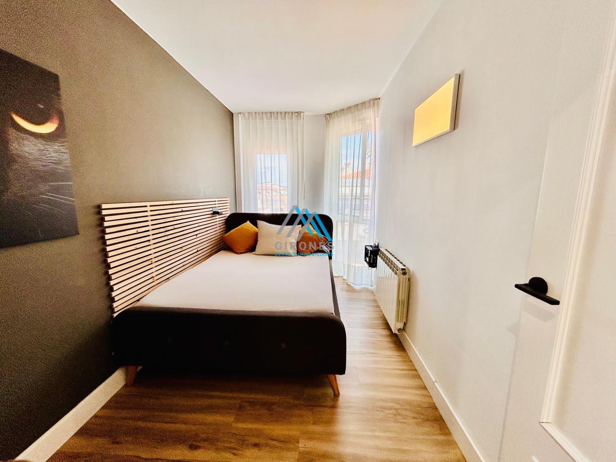
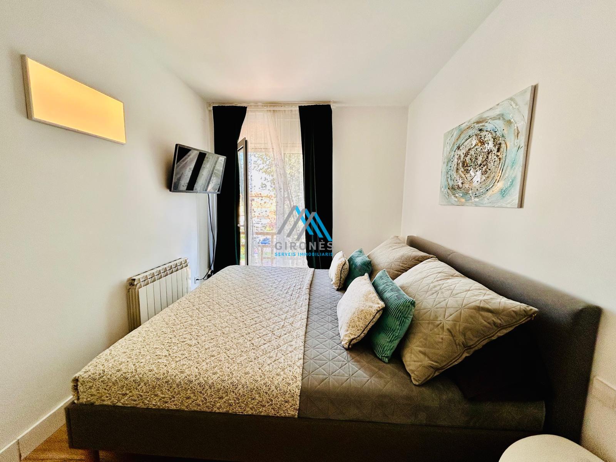
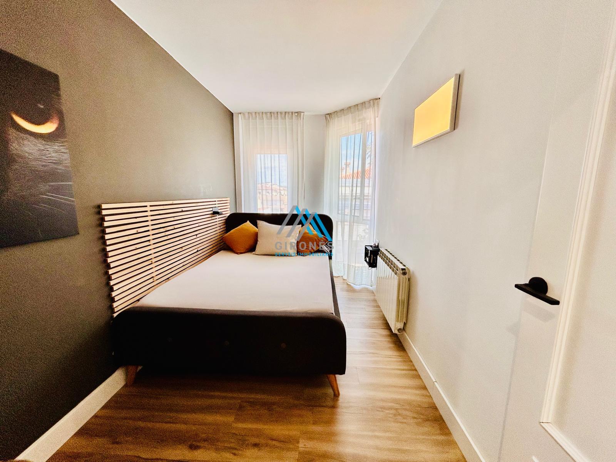
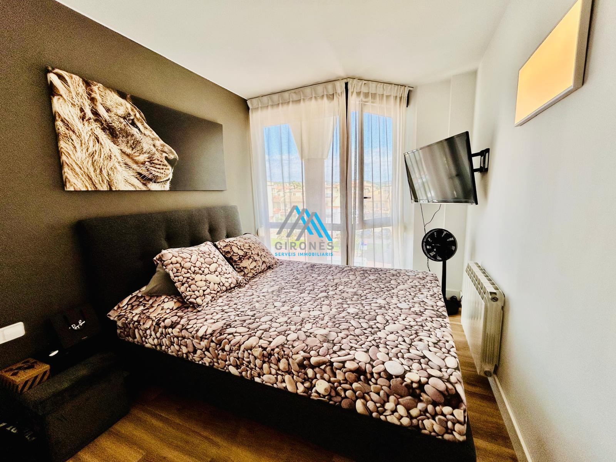
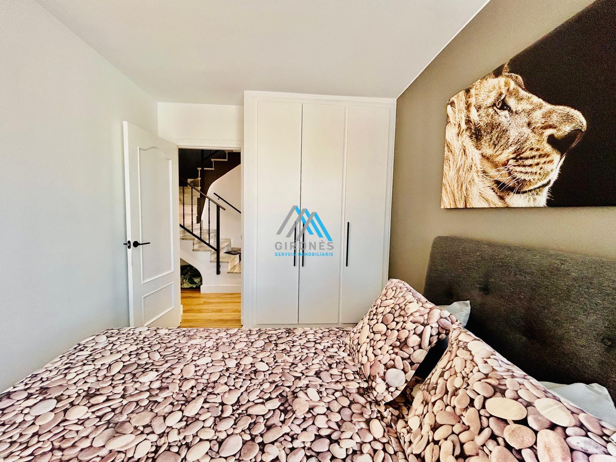
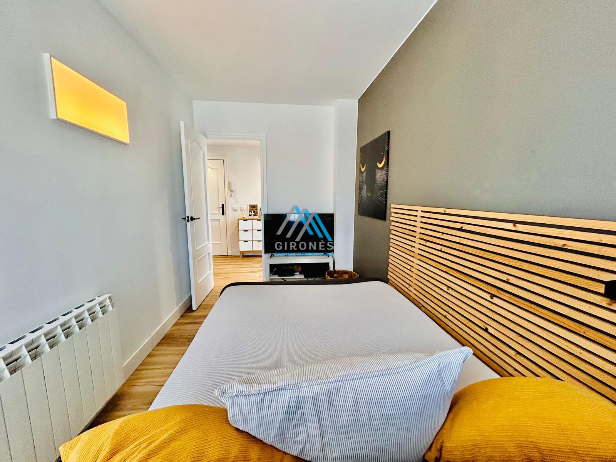
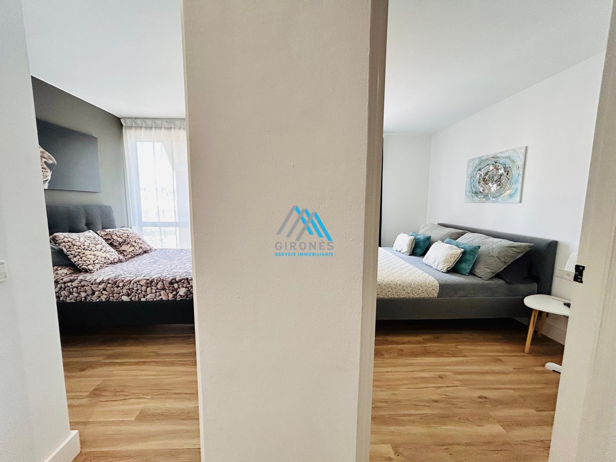
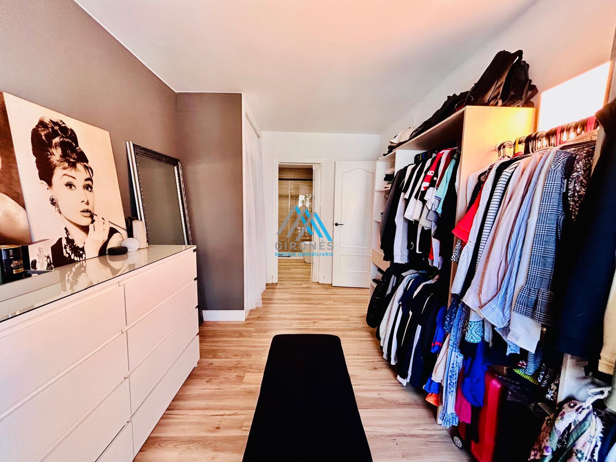
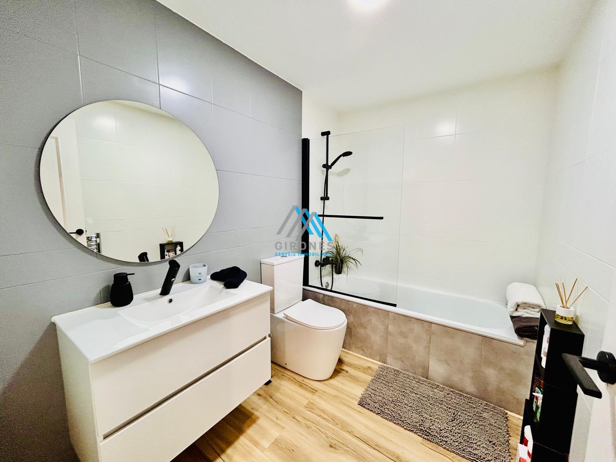
Main Floor: A spacious living area featuring a large, light-filled living-dining room with access to a terrace. The modern, functional kitchencomplete with a central islandintegrates seamlessly, creating an ideal atmosphere. This level also houses four bedrooms, including the master suite with a walk-in closet and private full bathroom, as well as a second full bathroom.
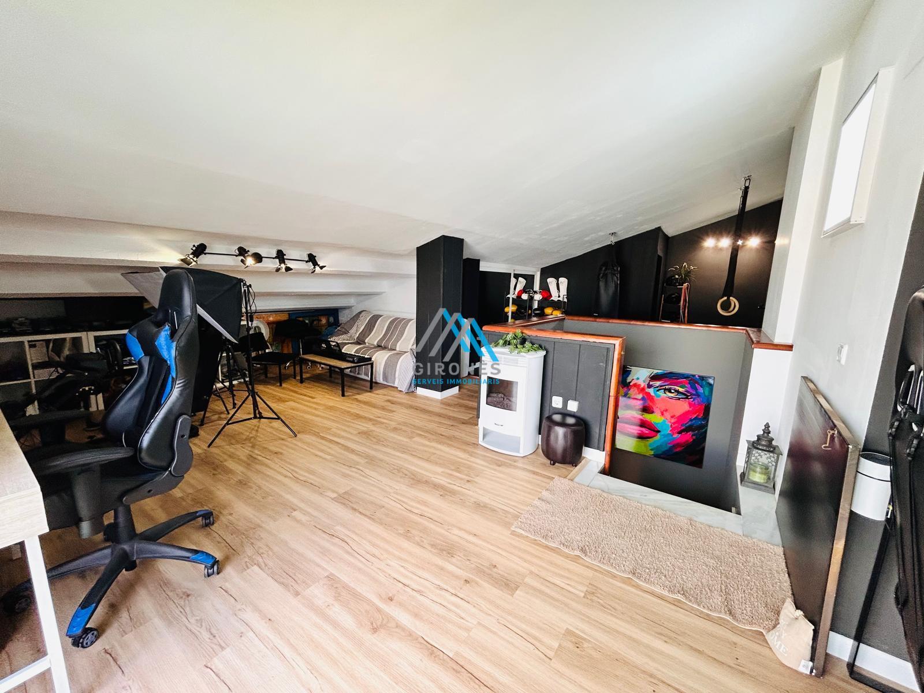
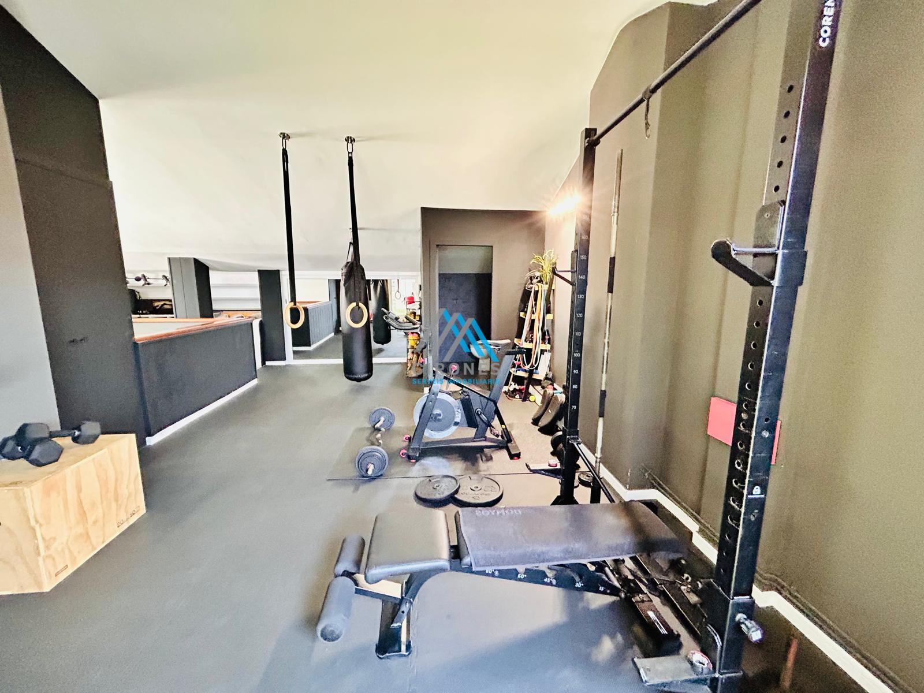
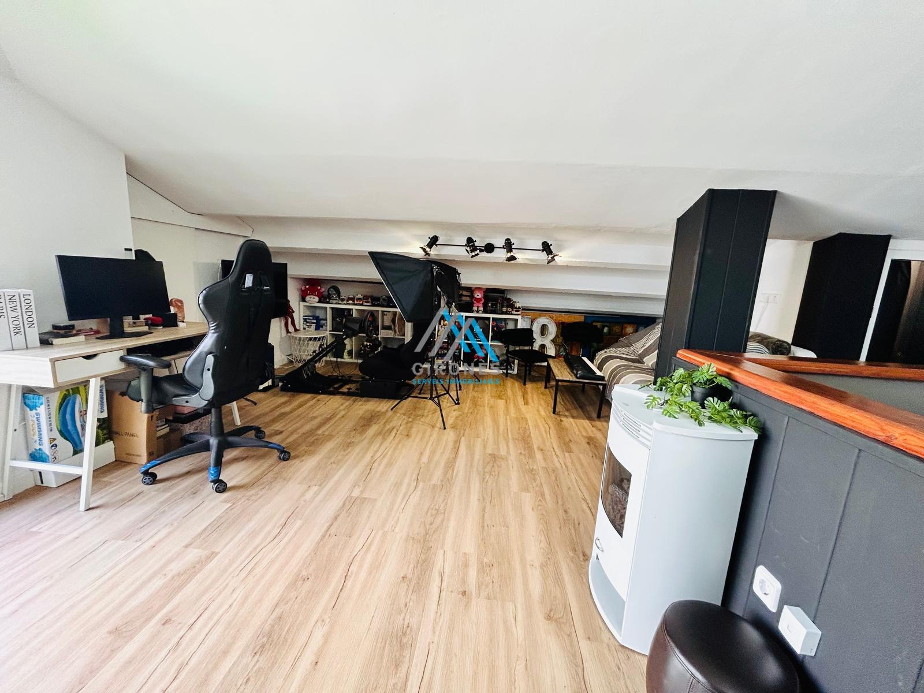
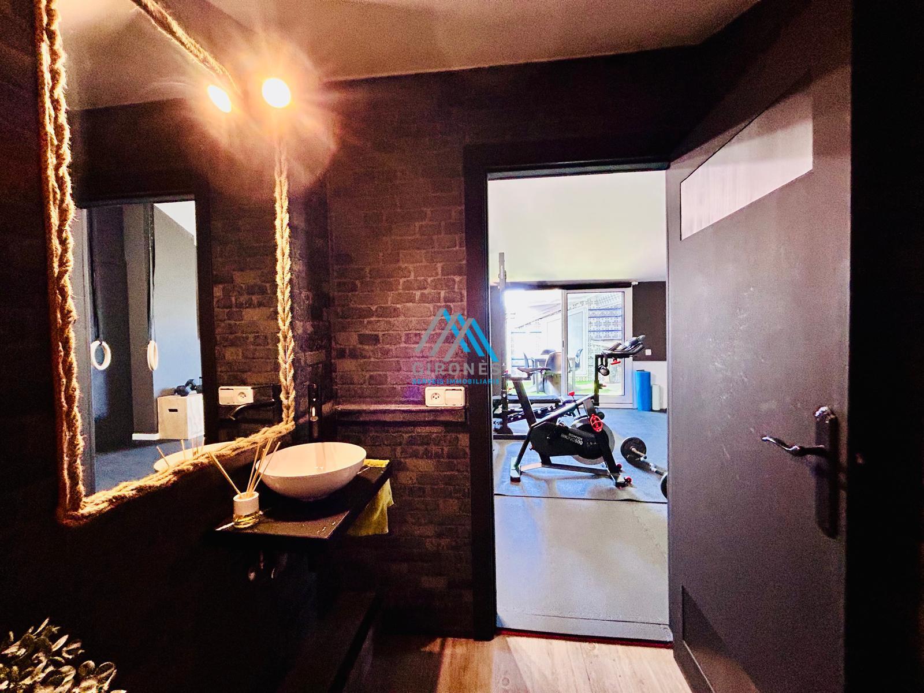
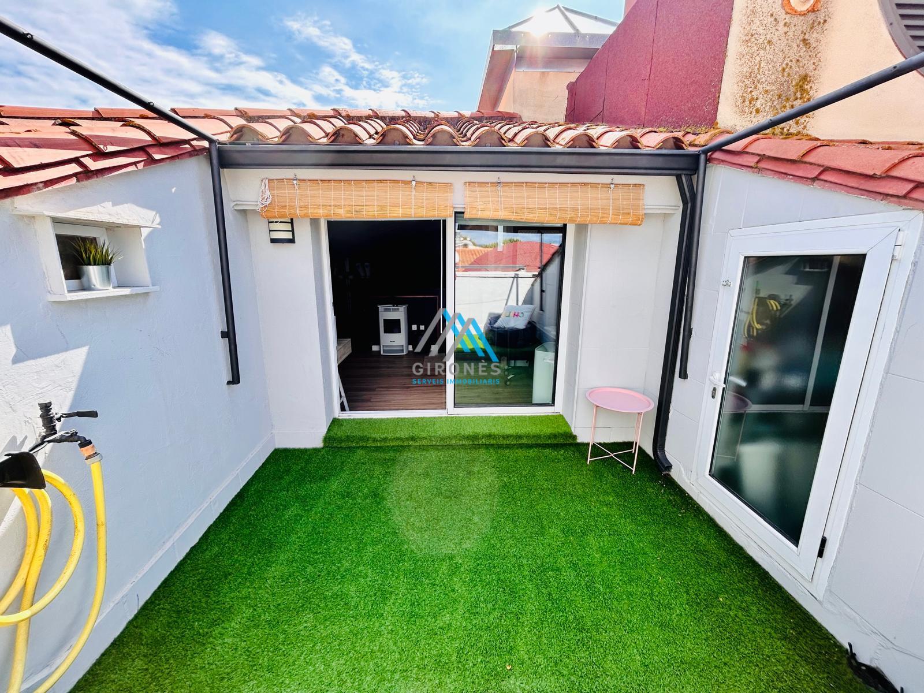
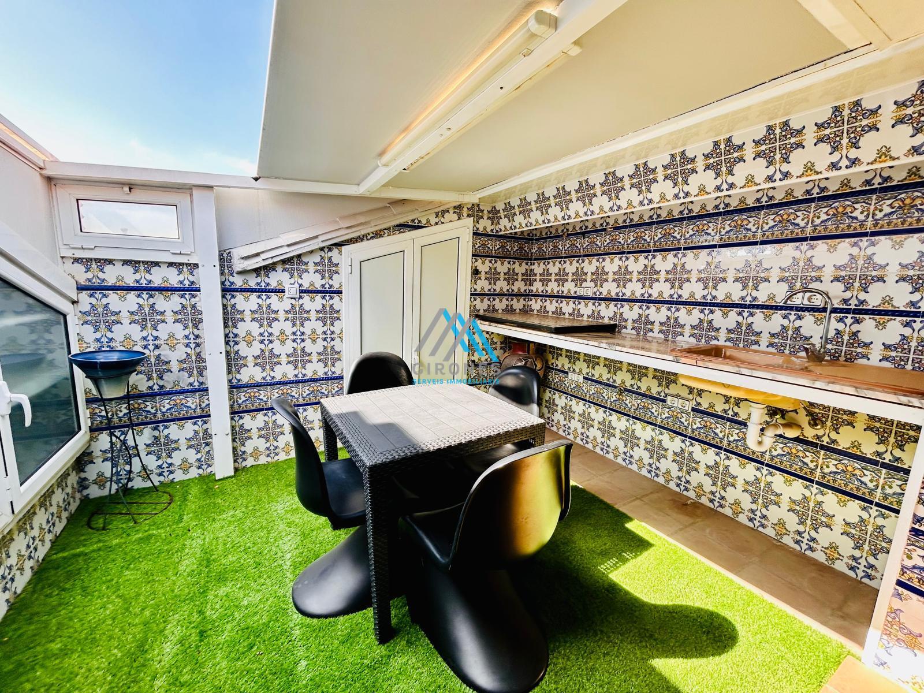
Upper Floor: Offers a versatile, multi-purpose space (ideal for a home gym, game room, or office) and a guest toilet. It also provides access to two charming private terraces with lovely viewsperfect for enjoying the outdoors.
Comfort and Quality Extras: The home is in impeccable condition, featuring parquet flooring, central heating, and air conditioning. It includes a double parking space within the building, equipped with a video surveillance system, ensuring maximum convenience and security in a central location.
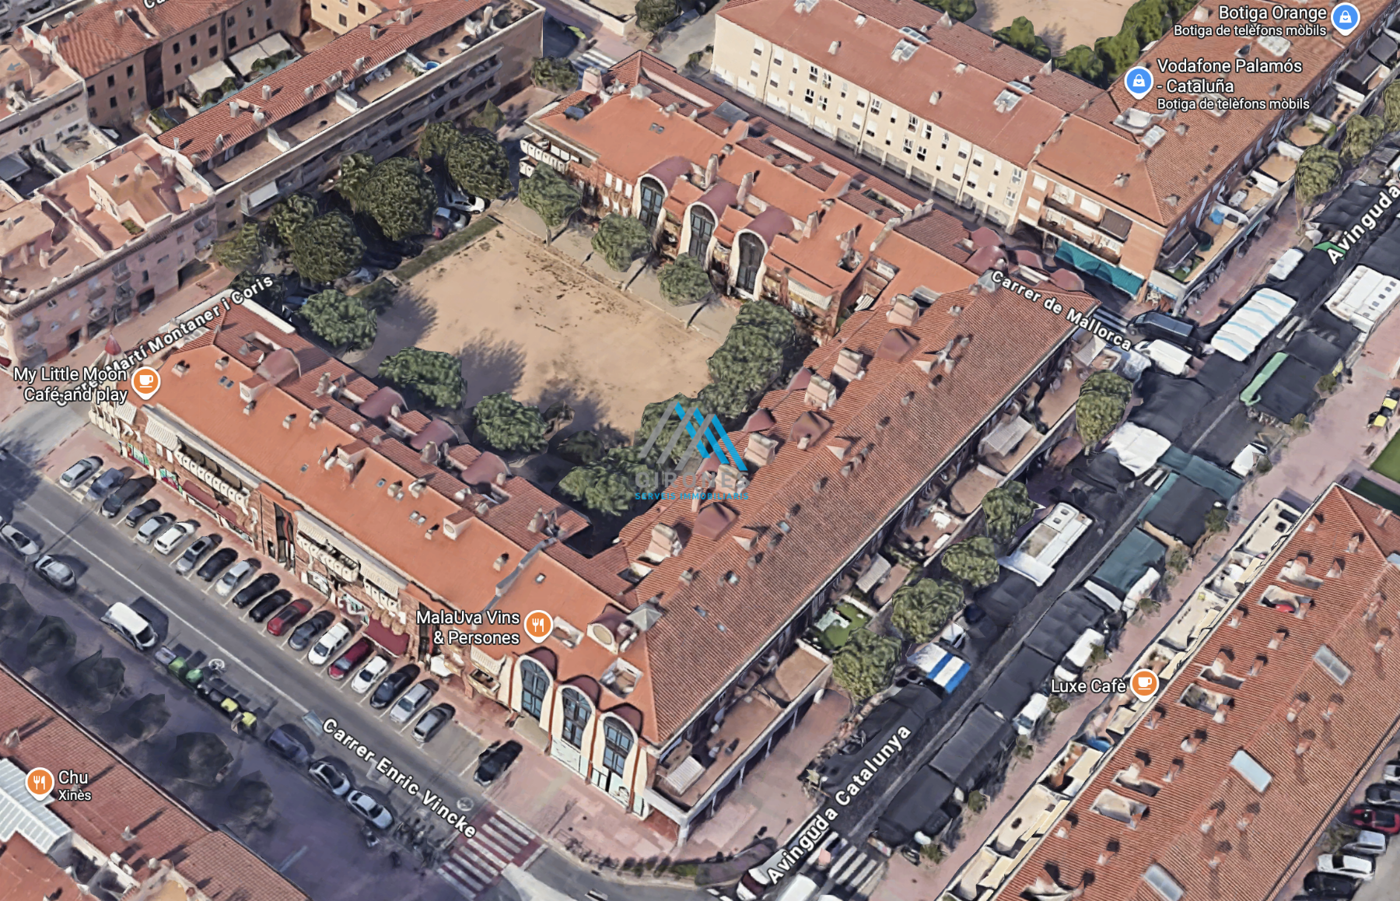
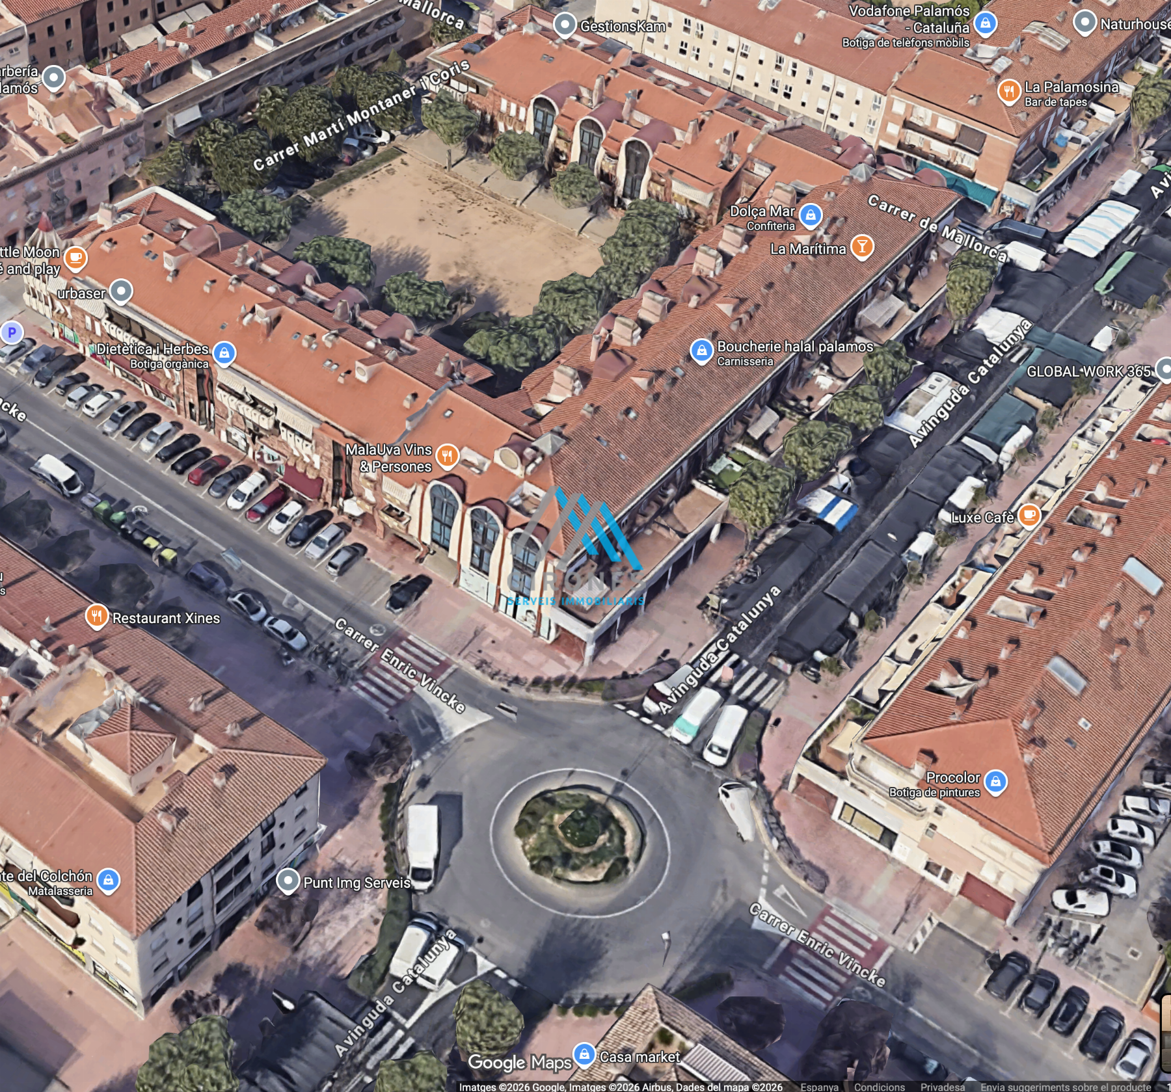
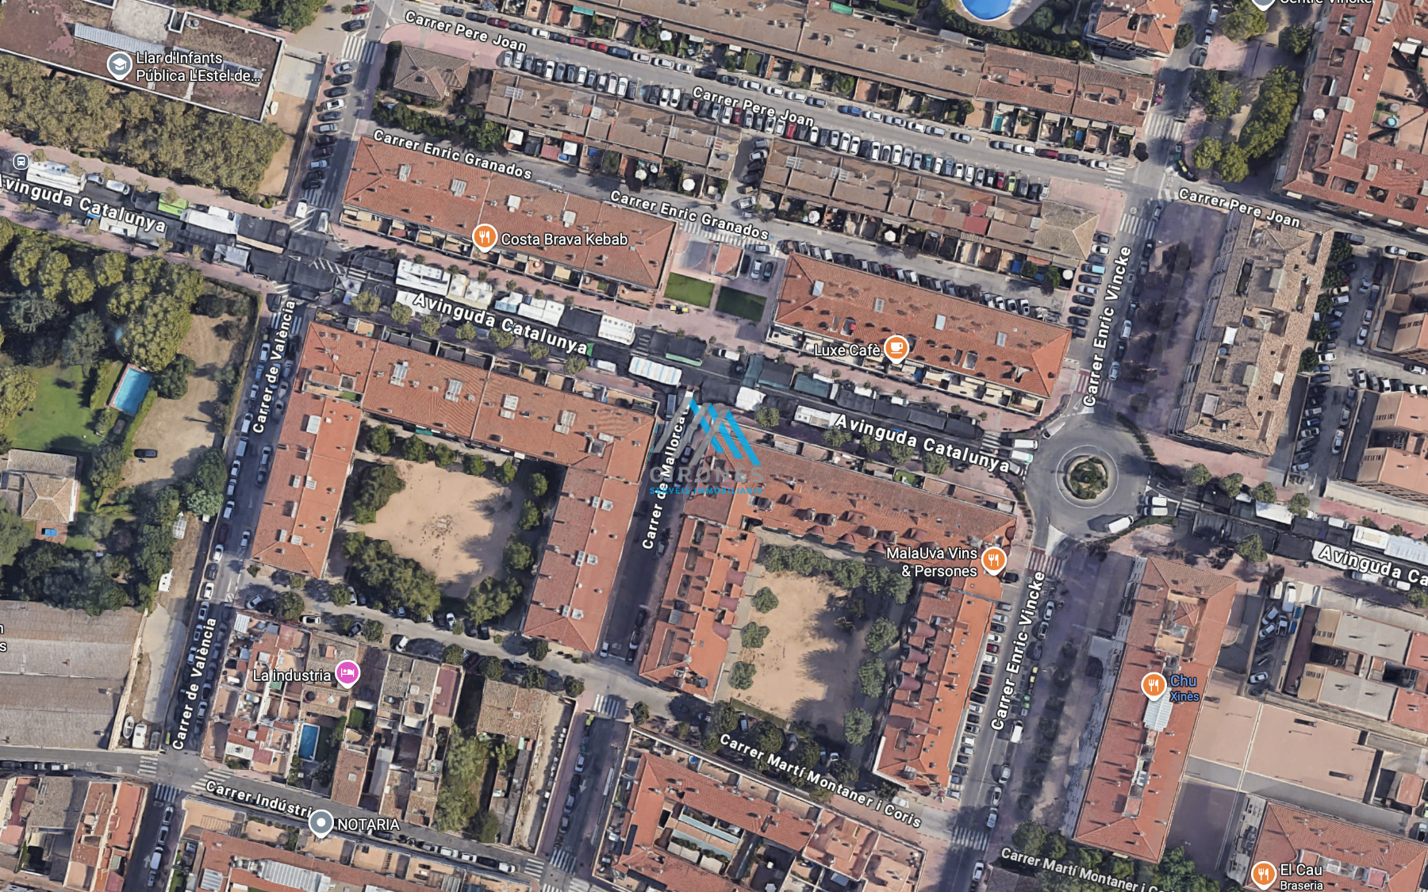
Live just steps away from the new central market, the vibrant seafront promenade, and the best beaches and coves of the Costa Brava (such as La Fosca or Castell). A unique opportunity for those seeking an exclusive primary residence or holiday home that offers total comfort.
All necessary legal documentation (valid Certificate of Occupancy, Energy Efficiency Certificate, Property Registry extract, etc.) is available to interested parties to ensure complete transparency and legal security.
Youve fallen in love with it, havent you? Contact us today.